ONE SAPPORO STATION TOWER – Urban Thresholds

さっぽろ駅直結の北海道最高層の超高層住宅。共用部のデザイン監修。都市部で暮らす人々が身近に自然に触れ、注ぎ込まれる無数の光に包み込まれ、趣のある和の雰囲気を感じとれる、住民を中心とした地域住民との交流の場。

Hokkaido’s tallest high-rise residence, connected directly to Sapporo Station. Design supervision of the shared spaces. A place where residents, and the neighbourhood around them, meet: people living in the city come close to nature, are wrapped in countless points of light, and feel a quiet Japanese atmosphere.

受賞
Awards

  • GRANDS PRIX DU DESIGN 第19回(2026) 最優秀賞(審査員)・最優秀賞(一般投票)のダブル受賞、Gold 6件
    GRANDS PRIX DU DESIGN, 19th edition (2026): Grand Prize from the jury and Grand Prize by public vote, with six Gold awards
  • German Design Award 2027 Winner
    German Design Award 2027: Winner

デザイン監修:KOTARO HORIUCHI株式会社
Design supervision: KOTARO HORIUCHI Corp.

駅から空へ。ひとつの縦の閾。
From the station to the sky: one vertical threshold.

北海道の玄関口、札幌駅に直結する48階・高さ175.2mの集合住宅。2023年の上棟時から、北海道でもっとも高い建物。札幌は一年のほぼ半分を雪とともに過ごし、地下通路は暮らしの一部になっている。この建物は、地下通路、通り、空という三つのレベルで同時に街と出会う。私たちは共用部のすべてを、街から住まいへと少しずつ移り変わる「ひとつの縦の閾」として設計した。

A 48-storey, 175.2 m residential building connected directly to Sapporo Station, the gateway to Hokkaido; since its topping-out in 2023, the tallest building in Hokkaido. Sapporo lives with snow for almost half the year, and its underground passages are part of daily life. The building meets the city on three levels at once: the underground passage, the street and the sky. We designed all of its shared spaces as one vertical threshold, changing step by step from the city to home.

住宅棟
Residential building
48階・175.2m・624戸・延床面積98,602m²
48 storeys · 175.2 m · 624 homes · 98,602 m²
竣工
Completed
2024年
2024
所在地
Location
北海道札幌市
Sapporo, Hokkaido, Japan
役割
Role
デザイン監修
Design supervision
三つの経路から始まる
Three ways in

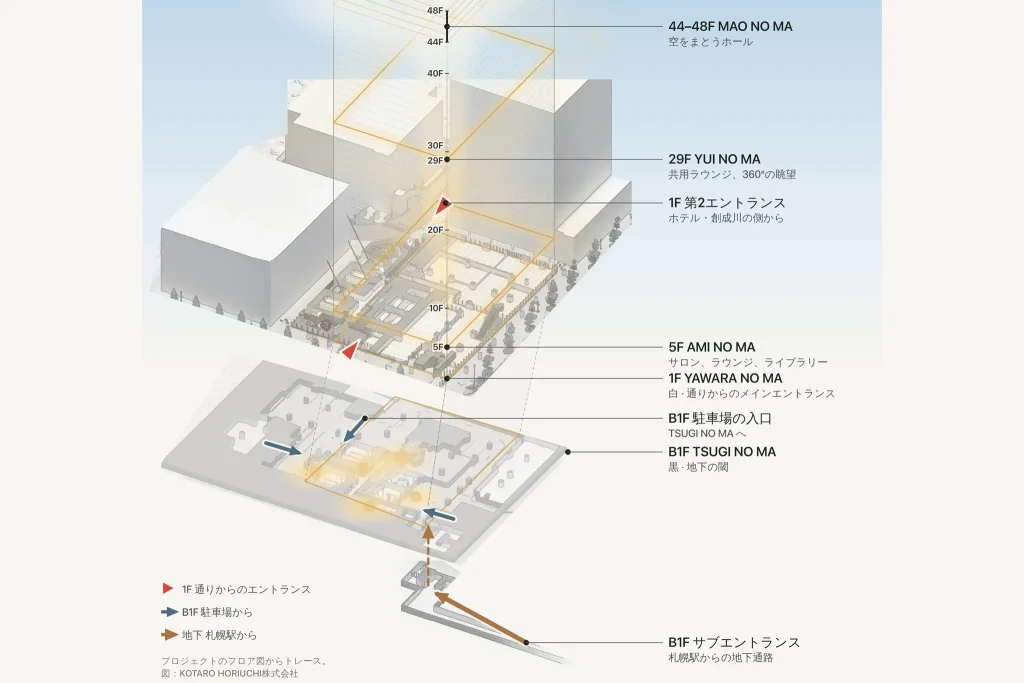
住人は三つの経路で帰ってくる。1階の通りから、そして地下の札幌駅通路と駐車場から。雪の日も、地上に出ることなく駅から家まで帰ることができる。これらの閾から、共用部は階を追って黒から白へと移り、空に溶けていく。

Residents arrive by three routes: from the street on the first floor, and from the Sapporo Station passage and the car park below ground. On snowy days they can go from the station to their home without stepping outside. From these thresholds the shared spaces rise floor by floor, from black to white, and fade into the sky.

ONE SAPPORO STATION TOWER 縦の閾:三つの経路から空へ(アクソメ図)
ダイアグラム1 三つの経路から、黒から白へ、空へ。共用部の五つの間を縦の閾として重ねる。
Diagram 1. From three ways in, from black to white, to the sky: the five shared levels stacked as one vertical threshold.
五つの間
Five rooms, five gestures

共用部の五つの階には、それぞれ動作の名前をつけた。地下1階のTSUGI NO MA(継ぐ)、通りの階のYAWARA NO MA(和らぐ)、5階のAMI NO MA(編む)、29階のYUI NO MA(結う)、そして44階から48階のホールのMAO NO MA(纏う)。黒は吸い込み、白は拡散し、木と漆喰は空に向かって光をやわらげ、竹と苔が自然を内に連れてくる。

Each of the five shared levels is named after a gesture: TSUGI NO MA, to connect, at B1F; YAWARA NO MA, to soften, at street level; AMI NO MA, to weave, on the 5th floor; YUI NO MA, to tie, on the 29th floor; and MAO NO MA, to wear, in the halls of floors 44 to 48. Black absorbs light below ground, white diffuses it at the street, timber and lime plaster soften it towards the sky, while bamboo and moss bring nature inside.

孔あきのダブルスキン
The perforated double skin

ベジェ曲線の開口をあけた再生アルミの二層が、一枚の連続したスキンとして、ファサードからアプローチの上を通り、ロビーの中へと曲がりながら入っていく。二層のずれが生むモアレは、太陽、電車、そして一歩ごとに移ろう。このスクリーンは京都の町家の格子を受け継ぎ、昼と夜で内と外の光の関係を逆転させる。厚さ3mmのパネル約90枚を工場で仮組みし、開口、二層のあいだの距離、そのあいだを通る光は原寸のモックアップで調整した。同じ開口は、ドアハンドル、テーブル、椅子と、手のスケールでふたたび現れる。

Two layers of recycled aluminium, perforated with Bézier-curve apertures, curve from the façade over the approach and into the lobby as one continuous skin. Their offset makes a moiré that shifts with the sun, the trains and every step. The screen carries on the lattices of Kyoto machiya townhouses, reversing the light between inside and outside from day to night. About 90 panels, 3 mm thick, were pre-assembled in the factory; the apertures, the gap between the two layers and the light between them were tuned on full-size mock-ups. The same apertures return at the scale of the hand, in door handles, tables and chairs.

雪の光を、隅々まで
Snow light, to every corner

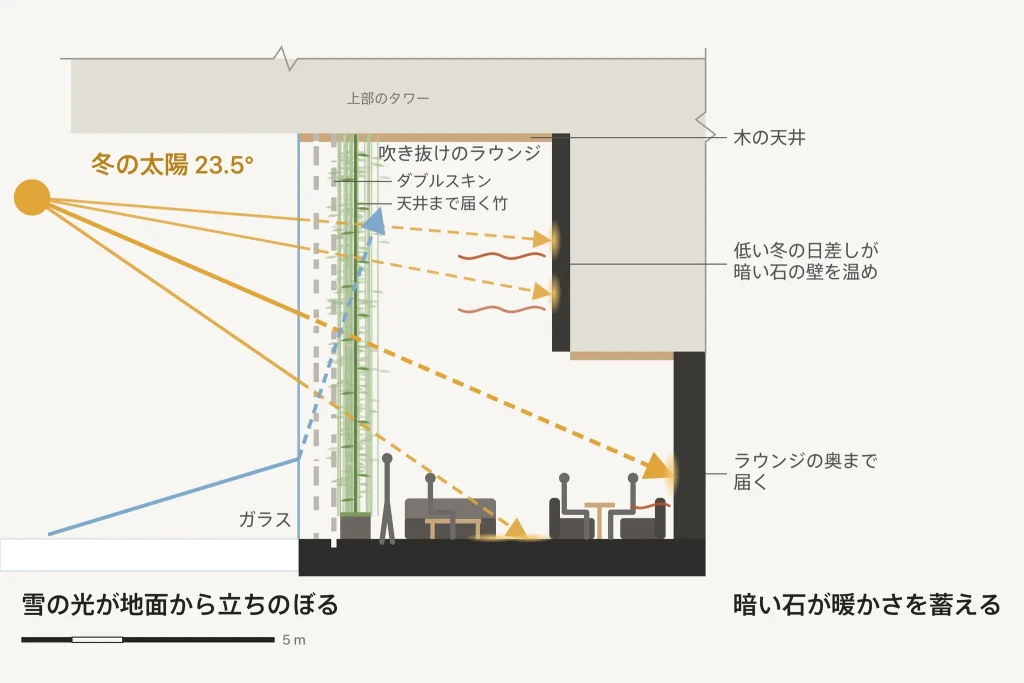
札幌は北緯43度。冬至の南中高度は23.5°と低い。新雪は入ってくる光の約80%を反射し、光は地面からも立ちのぼる。通りの階では、ずらして重ねた孔あきの二層が、低い冬の日差しと雪の光を散らし、吹き抜けのラウンジの隅々まで、そして暖かさを蓄える暗い石の上まで行き渡らせる。昼の光が、照明の代わりになる。

Sapporo lies at 43°N; at the winter solstice the noon sun stands only 23.5° above the horizon. Fresh snow reflects about 80% of incoming light, so light also rises from the ground. At street level the offset perforated layers scatter the low winter sun and the snow light, spreading it to every corner of the double-height lounge and onto dark stone that stores the warmth. Daylight replaces electric light.

ONE SAPPORO STATION TOWER YAWARA NO MA 冬の日差しと雪の光(断面図)
ダイアグラム2 YAWARA NO MAの断面。低い冬の日差しと雪の照り返しを孔あきの二層が散らし、吹き抜けの奥と暗い石まで届ける。
Diagram 2. Section through YAWARA NO MA. The perforated double layer scatters the low winter sun and the light reflected from snow, carrying it deep into the double-height lounge and onto the dark stone.
素材と循環
Materials that come back

ダブルスキンは再生アルミで、新地金に比べて金属のCO2を約97%減らした。端材は再溶解するか、手で叩いて靴べらにした。ビス留めなので、どのパネルも外して直し、再利用できる。テーブル、椅子、29階のバーカウンターは、北海道の木100%で、敷地と同じ札幌の工房がつくった。壁には札幌軟石と、VOC最大1g/Lの漆喰。漆喰の色と塗り方は、サンプルを何度も重ねて調整した私たち自身のもので、黒は松煙。ソファの張地は96%が植物由来の繊維、カーペットは再生材84%。

The double skin is recycled aluminium, cutting the CO2 of the metal by about 97% against primary ingot. Off-cuts are re-melted, or hammered by hand into shoehorns, and screw fixing lets every panel be removed, repaired and re-used. Every table and chair and the 29th-floor bar counter is made of Hokkaido timber, 100%, by a workshop in Sapporo, the same city as the site. The walls are Sapporo soft stone and lime plaster with VOC of 1 g/L at most; its colours and the way it is laid are our own, tuned through sample after sample, and the black is pine soot. Upholstery is 96% plant fibre; carpet is 84% recycled.

つくり方そのものを軽く
A lighter way of working

設計にあたっては、近隣の人や街を歩く人への街頭ヒアリングを重ねた。竣工後も使われ方の調査を続けている。私たちの事務所では、全員がそれぞれの住む場所からリモートで働き、本当に現場が必要とするときにだけ飛ぶ。100人のスタッフがアジアとヨーロッパを年2回往復し、それをこのプロジェクトの4年間続けたとすると、約1,550万km、地球387周分、CO2にして約2,300トンになる。その移動をしないことも、私たちのデザインの一部だ。

The design was informed by street interviews with neighbours and passers-by, and we continue to study how the spaces are used after completion. Across our office, everyone works remotely from where they live and flies only when a site truly needs us. For 100 staff making two return trips a year between Asia and Europe over the four years of this project, that would be about 15.5 million km, 387 times around the Earth, and about 2,300 t CO2e. Not making those journeys is part of our design.

デザインのポイント
Design points

高層部の足元に溶け込むような緩やかに曲がり優しく包み込まれるようなエントランスが人々を迎え入れる。 光が透過し自然を感じ、住民を中心に地域住民が集い様々な人々が行き交う「まち」のようなコモンスペース。 再生アルミニウムによるファサードやアップサイクルの植栽を使用し人と自然をつなぐ場所として未来へ継承。

A gently curving entrance, melting into the foot of the building, wraps around and welcomes people. Light passes through and nature can be felt: the shared spaces are like a small town, where residents and neighbours gather and many people come and go. A façade of recycled aluminium and upcycled planting make it a place that connects people and nature, handed on to the future.

1F エントランス
1F Entrance
1階エントランスからエントランスホール・ラウンジを眺める。主張しない洗練された集合玄関機とともに空間に強弱をつける。
From the entrance towards the hall and lounge. A discreet, refined entry panel helps give the space its rhythm.
歩道からエントランスを眺める。季節や時間帯により調光し趣を与える。
The entrance seen from the pavement. Light is dimmed to the season and the hour.
リサイクルアルミと札幌軟石によるエントランス空間。
The entrance in recycled aluminium and Sapporo soft stone.
札幌軟石の壁面と外部から内部まで柔らかく続くエントランスファサード。
A wall of Sapporo soft stone, and the entrance façade flowing softly from outside to inside.
ダブルスキンにより奥行きを齎し、通りゆく人々に空間の変化を感じさせる。
The double skin gives depth; passers-by feel the space change as they walk.

48階の集合住宅のコモンスペースをどのような空間として位置付けるのか。本計画におけるコモンスペースデザインは、北海道、そして札幌の風土や環境特性を読み解くことから始めた。パリ事務所と東京事務所、札幌の現場を行き来する中で、パリの北緯49度よりも札幌は北緯43度と低緯度でありながら寒流と寒気団による雪が決定的な違いであった。降り続く雪や降り積もる雪、その結晶を表現した孔から注ぎ込まれる無数の光が人々を優しく包み込み、雪や自然を感じることができる空間とした。北海道新幹線札幌延伸により人の流れが活性化していく中、駅直結の本再開発事業において、世代を超えて地域住民が集い交流できる場を創造することで、活気あふれるまちづくりの一翼を担い、再開発が進む札幌市を建築デザインの立場から創造性豊かな魅力的な街へと、牽引する存在となることを目指した。

What should the shared spaces of a 48-storey residential building be? Our design began by reading the climate and character of Hokkaido and of Sapporo. Moving between our Paris and Tokyo offices and the site in Sapporo, we saw that although Sapporo, at 43°N, lies further south than Paris at 49°N, the decisive difference is snow, brought by cold currents and cold air masses. Falling snow, settled snow, and countless points of light pouring through perforations drawn from its crystals gently wrap around people, so that snow and nature can be felt inside. As the Hokkaido Shinkansen extension to Sapporo brings more people through the city, this redevelopment, directly connected to the station, creates a place where neighbours of every generation gather and meet. It aims to take part in building a lively city and, through architecture and design, to help lead Sapporo, now being renewed, towards a creative and attractive future.

1F エントランスホール
1F Entrance hall
1階エントランスホールのベジェによる折り上げ天井は暖かく住民や地域住民を包み込む。
In the entrance hall, a raised ceiling drawn in Bézier curves warmly wraps around residents and neighbours.
1階エントランスから吹き抜けラウンジを眺める。
From the entrance towards the double-height lounge.
1階ラウンジにて8mの吹き抜け天井をつらぬく竹を見上げる人々。
In the lounge, people look up at bamboo rising through the 8 m ceiling.
1階ラウンジの空間に合わせデザインされた家具たち。
Furniture designed for the lounge.
1階エントランスホールの空間に合わせデザインされた家具たち。
Furniture designed for the entrance hall.
1F エントランスホール - 差し込む光 -
1F Entrance hall – the light that enters
差し込む光が作り出す影。影の濃淡で空間を表現する。
Shadows cast by the light that enters. The space is drawn in shades of shadow.
夜間の照明と光の差し込み方、ガラスの反射は昼夜逆転する現象が起こる。
At night, lighting and reflections on the glass reverse the relationship of day.
1階ラウンジで団欒する人々。光や自然を感じながらくつろぎ楽しむ。
People gathering in the lounge, relaxing in the light and close to nature.
1F エレベーターホール
1F Lift hall
1階エレベーターホールを眺める。48階各階へのストーリーを生み出すスタート地点となる。明るさと趣を尊重し、天井までの大判タイルや床タイルの目地までデザインを丁寧に行った。
The lift hall, the starting point of the story that leads to each of the 48 floors. Respecting brightness and atmosphere, every detail was designed with care, from the large tiles up to the ceiling to the joints of the floor tiles.
B1F エントランス・エレベーターホール
B1F Entrance and lift hall
駅直結の地下道からアクセスするB1階エントランス。
The B1F entrance, reached from the underground passage directly connected to the station.
B1階エントランスから駐車場の待機スペースへ。ベジェの孔からは自車の到着を垣間見る。
From the B1F entrance to the waiting area of the car park. Through the Bézier perforations, residents glimpse their car arriving.
B1階エレベーターホール。雪の日などは地上に出ることなく地下から各駅に。
The B1F lift hall. On snowy days, residents reach the stations underground without going outside.
B1F エントランスラウンジ
B1F Entrance lounge
地下1階エントランスのラウンジ。帰り際に住民同士で語り合ったり、駐車場からの出庫を待機する場所としても住民同士の憩いの場となる。
The B1F entrance lounge: a place where residents talk on their way home, or wait for their car, and simply spend time together.
B1階ラウンジは壁面がパラメトリックにレベルごとに変化する。
In the B1F lounge, the walls change parametrically from level to level.
B1階を進むと大面積のこの空間に合わせて調合した漆喰壁。
Further along B1F, a lime-plaster wall mixed for this large space.
日本で初めて大面積で実現した漆喰壁。
A lime-plaster wall realised at a scale first achieved in Japan.

エレベーターホールから5階コモンスペースへ。ガラスのパーティションで分節されたオーナーズラウンジは住民がお客様を迎え入れるパーソナルスペースとして使用できる。ミラーに包まれたコミュニティラウンジは住民による教室の開催や会議室など様々な用途で使用できるよう明るく風通しの良い空間とした。オーナーズサロンは小さなブースに分けられ、完全に閉じた空間とならないようパーティションには無数の孔が開けられている。また緑や木など自然を感じられる空間とし、落ち着きのあるスペースとして個々の仕事や勉強など自由に使える空間とした。29階のスカイラウンジやパーティルームは、札幌の夜景を堪能でき、住民と地域住民との語らいの場となる。地下1階に位置するさっぽろ駅直結通路からのエントランスはバンブーや光の孔が人々を迎え入れ、また曲面が連なる待合スペースでくつろぎながらパーキングの待機スペースを兼ねる。

From the lift hall to the shared spaces of the 5th floor. The owners’ lounge, divided by glass partitions, can be used as a personal space where residents receive guests. The community lounge, wrapped in mirrors, is bright and airy, so that it can serve many uses, from classes run by residents to meetings. The owners’ salon is divided into small booths; their partitions are pierced with countless perforations so that no booth becomes completely closed. With greenery and timber, these calm spaces can be used freely for work or study. On the 29th floor, the sky lounge and party room look over Sapporo at night and become a place for residents and neighbours to talk. On B1F, the entrance from the passage directly connected to Sapporo Station welcomes people with bamboo and perforations of light, and its waiting area of continuous curves doubles as a place to wait for the car.

5F オーナーズラウンジ・コミュニティサロン
5F Owners’ lounge and community salon
5階オーナーズラウンジの個別ブースでリモートワークをする住民と、勉強する学生が休憩時間をともにくつろぐ。
In the owners’ lounge, a resident working remotely in a booth and a student taking a study break relax together.
5階コミュニティサロンから外部の様子を眺める。
Looking out from the community salon.
5階オーナーズラウンジではブースから木漏れ陽のように孔から暖かい光が透過し、中の様子が垣間見られる。外部の太陽光との差異から生じる空間のメリハリ。
In the owners’ lounge, warm light passes through the perforations of the booths like sunlight through leaves, and the inside can be glimpsed. The contrast with the daylight outside gives the space its rhythm.
5階コミュニティサロンでは住民のヨガ教室や様々なイベントなど、広々としたスペースにもフレキシブルに対応。
The community salon adapts freely, from residents’ yoga classes to all kinds of events.
5階オーナーズサロンでは、住民がお客様を招き商談や打ち合わせを行う。乳白色のベジェのガラスファサードから中の様子を垣間見る。
In the owners’ salon, residents receive guests for business and meetings. The inside is glimpsed through milky Bézier patterns on the glass.
5階コミュニティサロンは住民会議やワークショップなどの用途に合わせて家具をデザイン。大小様々なベジェによりミラーに濃度の強弱をつける。
In the community salon, furniture is designed for residents’ meetings and workshops. Bézier shapes of many sizes vary the density of the mirrors.
様々な箇所に漆喰壁を、それぞれの空間に合わせて作り出した。
Lime-plaster walls, each made for its own space.
一つ一つの空間に合わせ家具を一つ一つデザインし、植栽も形づけた。
Every piece of furniture, and the planting, was designed for its own space.
29F スカイラウンジ・パーティールーム
29F Sky lounge and party room
29階スカイラウンジから札幌の夜景を一望する。ゆったりと住民同士で語り合う。
From the 29th-floor sky lounge, Sapporo at night. Residents talk at their own pace.
昼も夜も子供から高齢者まで住民とともに地域住民も景色を堪能する。
Day and night, residents of every age and their neighbours enjoy the view.
29階パーティールーム。住民や地域住民がプライベートな一時を過ごす交流の場。
The 29th-floor party room, where residents and neighbours spend private time together.

多様な人々を繋ぐ場所として、交流や助け合いが生まれる居心地の良い空間を目指した。大都市札幌の洗練された空間と生活の中に自然が溶け込むような空間を調和すべく、最も特徴的な環境特性である雪を感じさせるコモンスペースのあり方を検討した。孔を開けるという行為は孔を介して分節された空間をつなぎ、その内と外との関係を曖昧にする。京の町家の格子のように昼夜によって内と外の光の関係を逆転させ、外部からの視線を遮りつつ光を採り込み開放感を与える。ダブルスキンによって生じるモアレは空間に奥行きをもたらす。雪の一つ一つを構成するベジェ曲線を下に向かって細かい粒子となるよう集合体として表現した。家具やドアハンドルの細部までパラメトリックで連なる3次曲面やベジェ、孔等の要素を用い微かな変化をもたらした。エントランス、ラウンジなど、主要なコモンスペースに溶け込み、住まう人々の暮らしに寄り添い、受け継がれる空間とした。

As a place that connects many kinds of people, we aimed for comfortable spaces where meeting and helping one another can happen. To bring together the refinement of a large city and a life in which nature is close, we asked how the shared spaces could let people feel snow, Sapporo’s most distinctive condition. Piercing a surface connects the spaces it divides and blurs the line between inside and outside. Like the lattices of Kyoto machiya townhouses, the perforations reverse the light between inside and outside from day to night, screening views from outside while bringing in light and a sense of openness. The moiré of the double skin gives the space depth. Each snowflake is drawn as Bézier curves, gathered so that they become finer particles towards the bottom. Down to the furniture and the door handles, continuous parametric curved surfaces, Bézier curves and perforations bring subtle variation. Woven into the main shared spaces, from the entrance to the lounges, these spaces stay close to the lives of the residents and are made to be handed on.

関連動画 1
Related video 1

48階建てのスカイスクレーパーの、ヘリポートのある屋上からは、北海道最高層だけに札幌市内、西側に連なる山脈、北側の海までをも見渡すことができる。1階西側の道路からのエントランスが本建築物のメインアプローチとなる。4階までは商業施設が入る。吸い込まれるような真っ白の柔らかい曲面によるファサードがエントランス全体を包み込み、ラウンジまで人々を導く。再生アルミニウムや札幌軟石を使用したエントランスからエントランスホールへと繋がる。コンシェルジュカウンター前のベジェの天井の奥には吹き抜けラウンジが広がり、住民と地域住民がゆったりとくつろげるコミュニケーションの場となる。アップサイクルによる植栽など和の趣を感じながら、1階奥のエレベーターホールへとつながる。各階へのストーリーはここを拠点に繰り広げられる。

From the rooftop helipad of this 48-storey skyscraper, the tallest in Hokkaido, the view reaches across Sapporo to the mountains in the west and the sea in the north. The main approach is the entrance from the street on the west side of the first floor; the floors up to the 4th are shops. A soft, pure-white curved façade, drawing people in, wraps the whole entrance and leads them to the lounge. The entrance, in recycled aluminium and Sapporo soft stone, leads into the entrance hall. Beyond the Bézier ceiling in front of the concierge counter, the double-height lounge opens up: a place where residents and neighbours can relax and talk. With upcycled planting and a Japanese atmosphere, the way continues to the lift hall at the back of the first floor, where the story of each floor begins.

関連動画 2
Related video 2

エレベーターホールから5階コモンスペースへ。ガラスのパーティションで分節されたオーナーズラウンジは住民がお客様を迎え入れるパーソナルスペースとして使用できる。ミラーに包まれたコミュニティラウンジは住民による教室の開催や会議室など様々な用途で使用できるよう明るく風通しの良い空間とした。オーナーズサロンは小さなブースに分けられ、完全に閉じた空間とならないようパーティションには無数の孔が開けられている。また緑や木など自然を感じられる空間とし、落ち着きのあるスペースとして個々の仕事や勉強など自由に使える空間とした。29階のスカイラウンジやパーティルームは、札幌の夜景を堪能でき、住民と地域住民との語らいの場となる。地下1階に位置するさっぽろ駅直結通路からのエントランスはバンブーや光の孔が人々を迎え入れ、また曲面が連なる待合スペースでくつろぎながらパーキングの待機スペースを兼ねる。

From the lift hall to the shared spaces of the 5th floor. The owners’ lounge, divided by glass partitions, can be used as a personal space where residents receive guests. The community lounge, wrapped in mirrors, is bright and airy, so that it can serve many uses, from classes run by residents to meetings. The owners’ salon is divided into small booths; their partitions are pierced with countless perforations so that no booth becomes completely closed. With greenery and timber, these calm spaces can be used freely for work or study. On the 29th floor, the sky lounge and party room look over Sapporo at night and become a place for residents and neighbours to talk. On B1F, the entrance from the passage directly connected to Sapporo Station welcomes people with bamboo and perforations of light, and its waiting area of continuous curves doubles as a place to wait for the car.

街と暮らしのあいだに、新しい閾をつくる。プロジェクトのご相談はこちらから。

We design new thresholds between the city and daily life. Tell us about your project.

お問い合わせ Contact